<-- style PDP --> 33-1250 Marlborough Court, Oakville - Condo Townhouse for sale for $659,900
  • for sale

33-1250 Marlborough Court

Oakville, Ontario, L6H 2W7 - College Park

$659,900

  • Neighbourhood

    College Park

  • Major Intersection

    Trafalgar & Marlborough

  • Listed Since: 28 day(s)

  • Last update: 6 day(s) ago

Overview

  • Property Type

    Condo Townhouse, 3-Storey

  • Bedrooms

    3

  • Bathrooms

    3

  • Square Feet

    1400-1599

  • Exposure

    North

  • Total Parking

    3 (1 Built-In Garage)

  • Maintenance

    $894

  • Taxes

    $4,182.00 (2026)

  • Balcony

    Open

Property Description

Property description for 33-1250 Marlborough Court, Oakville

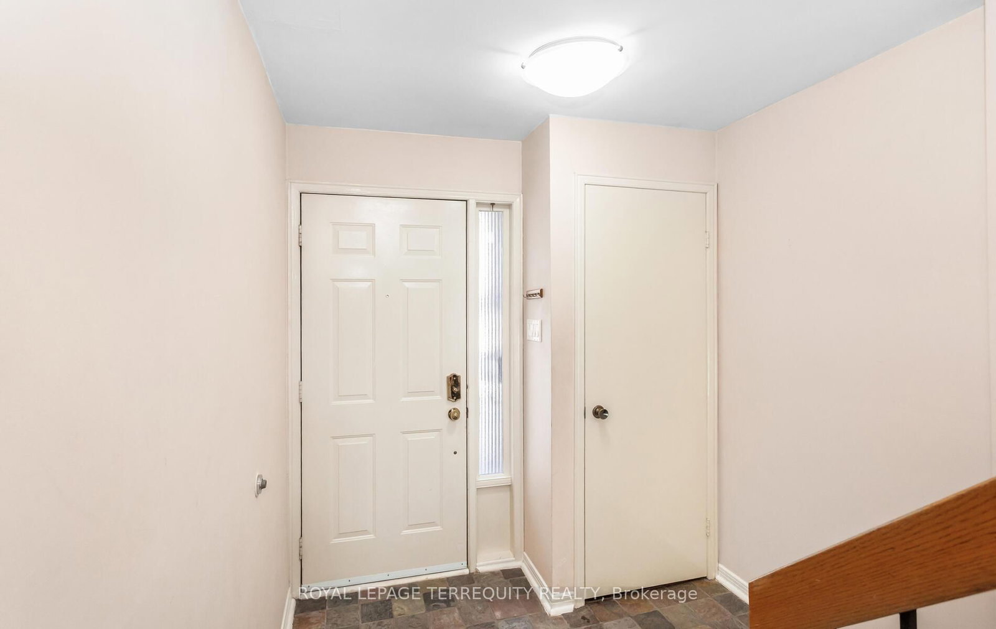
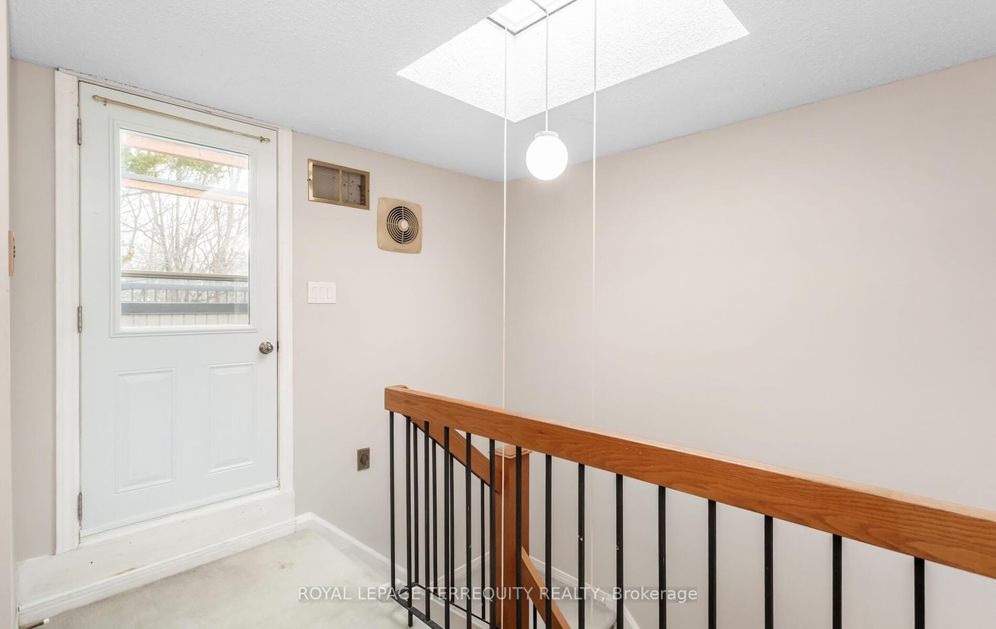
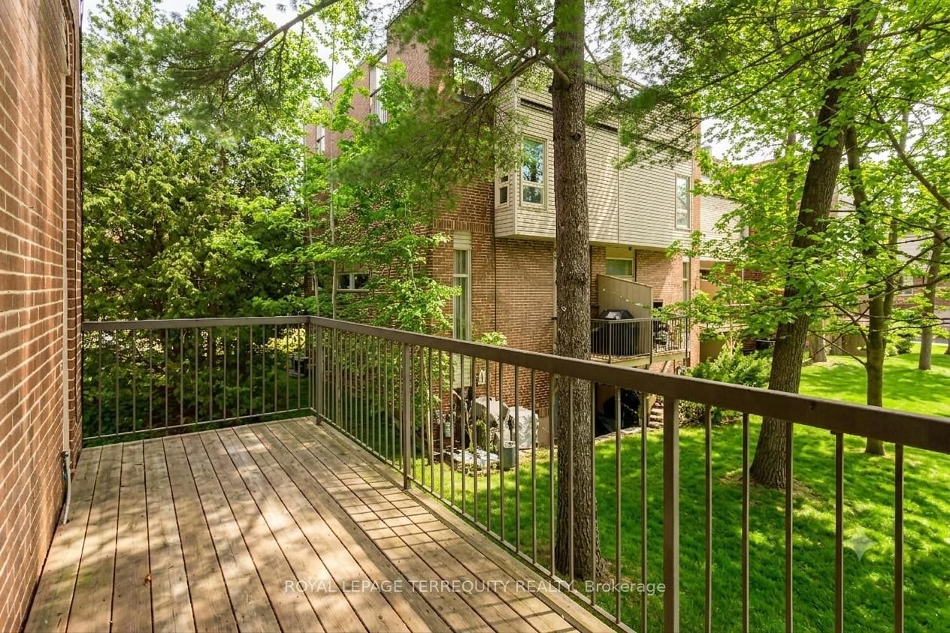
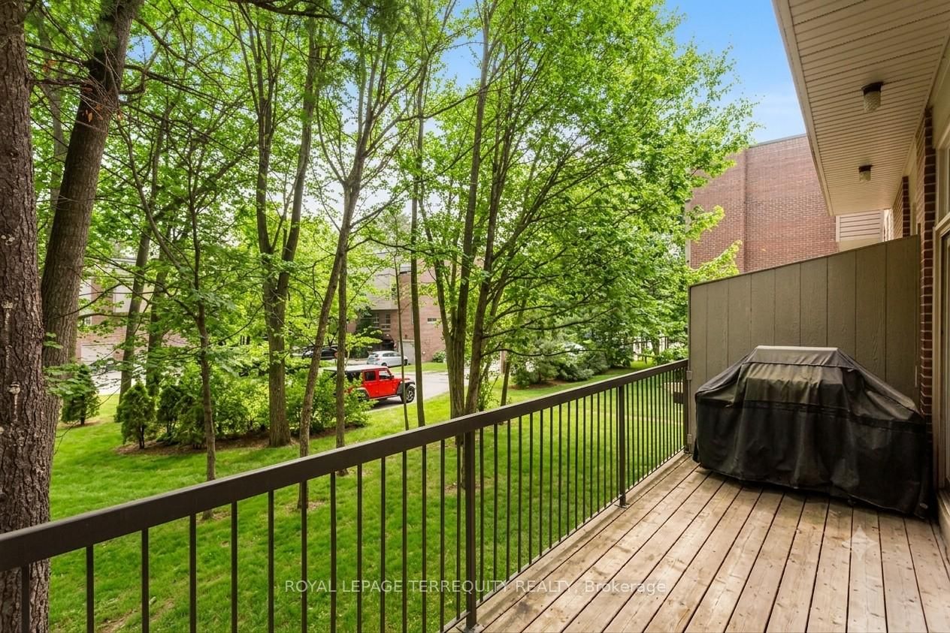
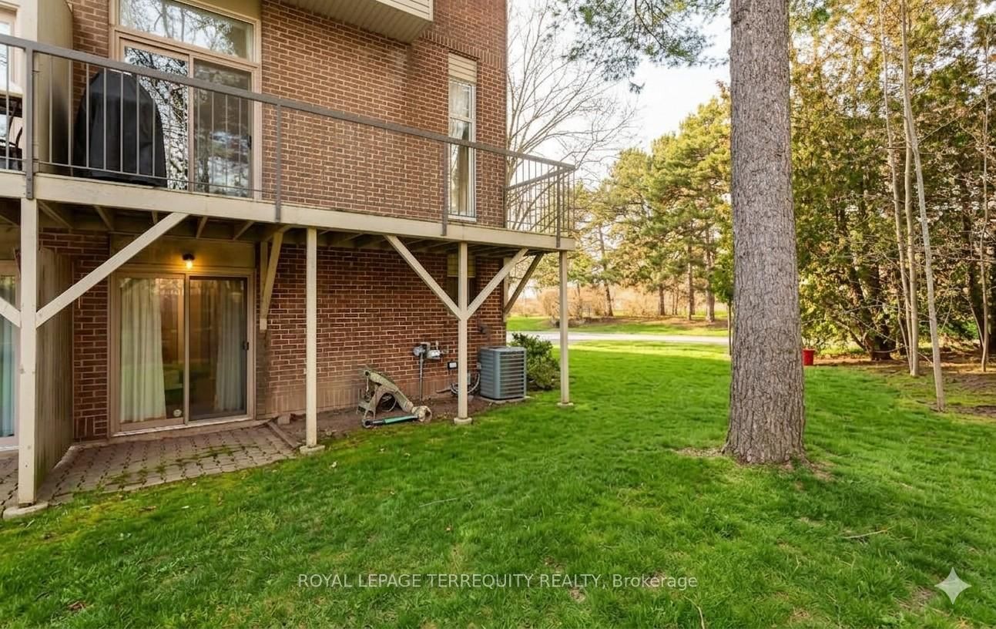
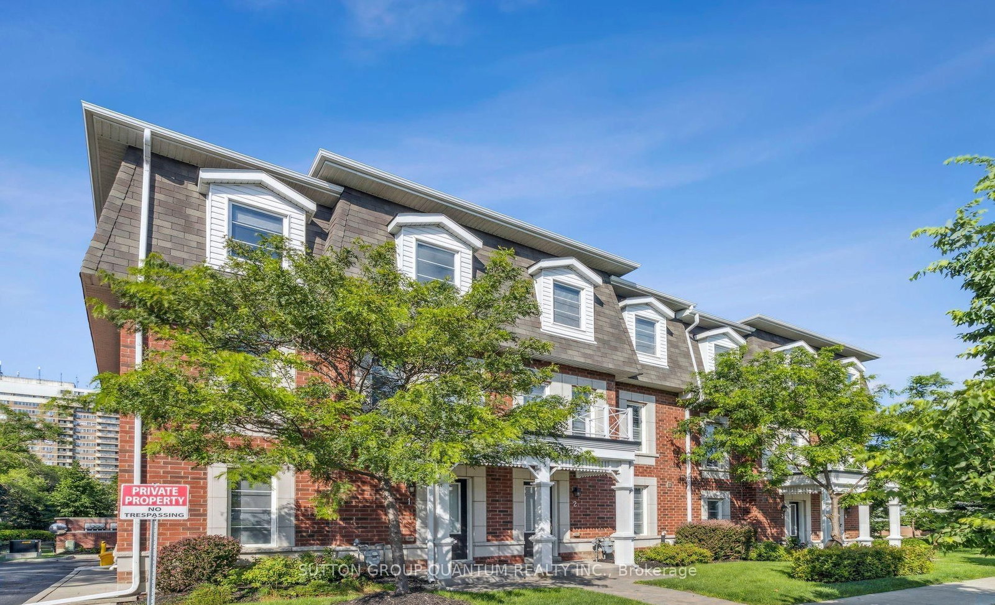
Prime Location with Natural Surroundings! Welcome to this hidden gem in The Treetop Estate! A small executive complex set on 5 lush acres, backing onto the McCraney Valley Trail and adjacent to the Morrison Creek Ravine. Enjoy Muskoka in the City... an everyday vacation at home! This end-unit condo townhouse features a unique and versatile layout, offering outstanding potential for buyers to reimagine and create their dream home. With generous living spaces, it's a rare opportunity to personalize in an exceptional setting. Enjoy direct access to nature from the ground-floor patio, unwind on the main-floor balcony, or take in the serene, tree-lined views from the amazing rooftop terrace. As an end unit, it benefits from added privacy and a bright, open feel. Ample guest parking for added convenience. Located in a family-friendly community just minutes to Downtown Oakville, top-rated schools, Sheridan College, shopping, major highways, public transit, and the GO Train, with a quick commute to the airport and Downtown Toronto. Total square footage 1800+ (1425 sq.ft. per MPAC + approx 380 sq.ft. ground floor + approx 70 sq.ft. loft).A rare combination of nature, convenience, and opportunity - Don't miss it! Updates: natural gas bbq connection, garage concrete slab lifted 2022, new upper/lower roof & fully insulated 2023, new skylight 2023, partial window replacement 2024, new driveway 2025. Note: Non vacant photos are virtually staged. Condo fee includes: Common elements, landscaping, lawn/tree maintenance, lawn sprinklers for part of lawn, water, insurance (property, equipment breakdown, commercial general liability, crime, pollution, Directors' & Officer's Liability, volunteer accident, legal expense, terrorism), fire protection, road snow removal, visitor parking, garage door/deck/roof, exterior doors and windows, window washing, catch basin cleaning, garbage and recycling, management fees.

Listed by ROYAL LEPAGE TERREQUITY REALTY

  • MLS #

    W13233260

  • Sq. Ft

    1400-1599

  • Sq. Ft. Source

    MLS

  • Year Built

    Available Upon Request

  • Basement

    Fin W/O

  • View

    n/a

  • Garage

    Built-In, 1 spaces

  • Parking Type

    Exclusive

  • Locker

    None

  • Pets Permitted

    Yes-with Restrictions

  • Exterior

    Brick

  • Fireplace

    Y

  • Security

    n/a

  • Elevator

    n/a

  • Laundry Level

    n/a

  • Building Amenities

    n/a

  • Maintenance Fee Includes

    Parking, Water

  • Property Management

    Central Erin Property Management 905.842.1429

  • Heat

    Forced Air

  • A/C

    Central Air

  • Water

    n/a

  • Water Supply

    n/a

  • Central Vac

    Y

  • Cert Level

    n/a

  • Energy Cert

    n/a

  • Living

    5.48 x 3.47 ft Main level

    W/O To Balcony, Separate Rm, Fireplace

  • Dining

    3.93 x 3.09 ft 2nd level

    O/Looks Living, Separate Rm

  • Kitchen

    5.6 x 2.8 ft 2nd level

    Eat-In Kitchen, Window

  • Primary

    4.32 x 3.87 ft 3rd level

    3 Pc Ensuite, W/I Closet, Window

  • Br

    3.7 x 2.94 ft 3rd level

    Double Closet, Window

  • Br

    3.71 x 2.62 ft 3rd level

    Double Closet, Window

  • Loft

    3.04 x 1.82 ft Upper level

    W/O To Terrace, Skylight

  • Rec

    4.03 x 3.27 ft Ground level

    W/O To Patio, 2 Pc Bath

  • MLS #

    W13233260

  • Sq. Ft

    1400-1599

  • Sq. Ft. Source

    MLS

  • Year Built

    Available Upon Request

  • Basement

    Fin W/O

  • View

    n/a

  • Garage

    Built-In, 1 spaces

  • Parking Type

    Exclusive

  • Locker

    None

  • Pets Permitted

    Yes-with Restrictions

  • Exterior

    Brick

  • Fireplace

    Y

  • Security

    n/a

  • Elevator

    n/a

  • Laundry Level

    n/a

  • Building Amenities

    n/a

  • Maintenance Fee Includes

    Parking, Water

  • Property Management

    Central Erin Property Management 905.842.1429

  • Heat

    Forced Air

  • A/C

    Central Air

  • Water

    n/a

  • Water Supply

    n/a

  • Central Vac

    Y

  • Cert Level

    n/a

  • Energy Cert

    n/a

  • Living

    5.48 x 3.47 ft Main level

    W/O To Balcony, Separate Rm, Fireplace

  • Dining

    3.93 x 3.09 ft 2nd level

    O/Looks Living, Separate Rm

  • Kitchen

    5.6 x 2.8 ft 2nd level

    Eat-In Kitchen, Window

  • Primary

    4.32 x 3.87 ft 3rd level

    3 Pc Ensuite, W/I Closet, Window

  • Br

    3.7 x 2.94 ft 3rd level

    Double Closet, Window

  • Br

    3.71 x 2.62 ft 3rd level

    Double Closet, Window

  • Loft

    3.04 x 1.82 ft Upper level

    W/O To Terrace, Skylight

  • Rec

    4.03 x 3.27 ft Ground level

    W/O To Patio, 2 Pc Bath

Thinking of Selling?

Find Out Your Home’s Value in Today’s Market!

No Email or Signup is required to view your home estimate.

estimate your home value

Contact Manoj Kukreja

Sales Representative,
Century 21 People’s Choice Realty Inc.,
Brokerage
(647) 576 - 2100

Manoj profile avatar

Property History

Property history for 33-1250 Marlborough Court, Oakville

This property has been sold 4 times before. Create your free account to explore sold prices, detailed property history, and more insider data.

Sign In / Register

Mortgage Calculator

This data is for informational purposes only.

Mortgage Payment per month

Principal Amount

Interest

Total Payable

Amortization

Amortization

Closing Cost Calculator

This data is for informational purposes only.

Closing Cost Total for this property

Total Cash flow for purchasing this property

Down Payment(%)*
Additional information

Provincial Land Transfer Tax

Ontario Land Transfer Tax Rebate

Toronto Land Transfer Tax

Toronto Land Transfer Tax Rebate

PST on CMHC Insurance Premium

Lawyer Fees

$2,825

Government Registration Fee's

$164

Title Insurance

Closing Cost Total

Total Cash flow for purchasing this property

Provincial Land Transfer Tax

Ontario Land Transfer Tax Rebate

Toronto Land Transfer Tax

Toronto Land Transfer Tax Rebate

PST on CMHC Insurance Premium

Lawyer Fees

$2,825

Government Registarion Fee's

$164

Title Insurance

Down Payment(%)*

* A down payment of less than 20% is permitted only for first-time home buyers purchasing their principal residence. The minimum down payment required is 5% for the portion of the purchase price up to $500,000, and 10% for the portion between $500,000 and $1,500,000. For properties priced over $1,500,000, a minimum down payment of 20% is required.

Thinking of Selling?

Find Out Your Home’s Value in Today’s Market!

No Email or Signup is required to view your home estimate.

estimate your home value

Contact Manoj Kukreja

Sales Representative, Century 21 People’s Choice Realty Inc., Brokerage
(647) 576 - 2100

Manoj profile avatar

Recent Sold Listings in College Park, Oakville

Popular Cities